

Expert Advice
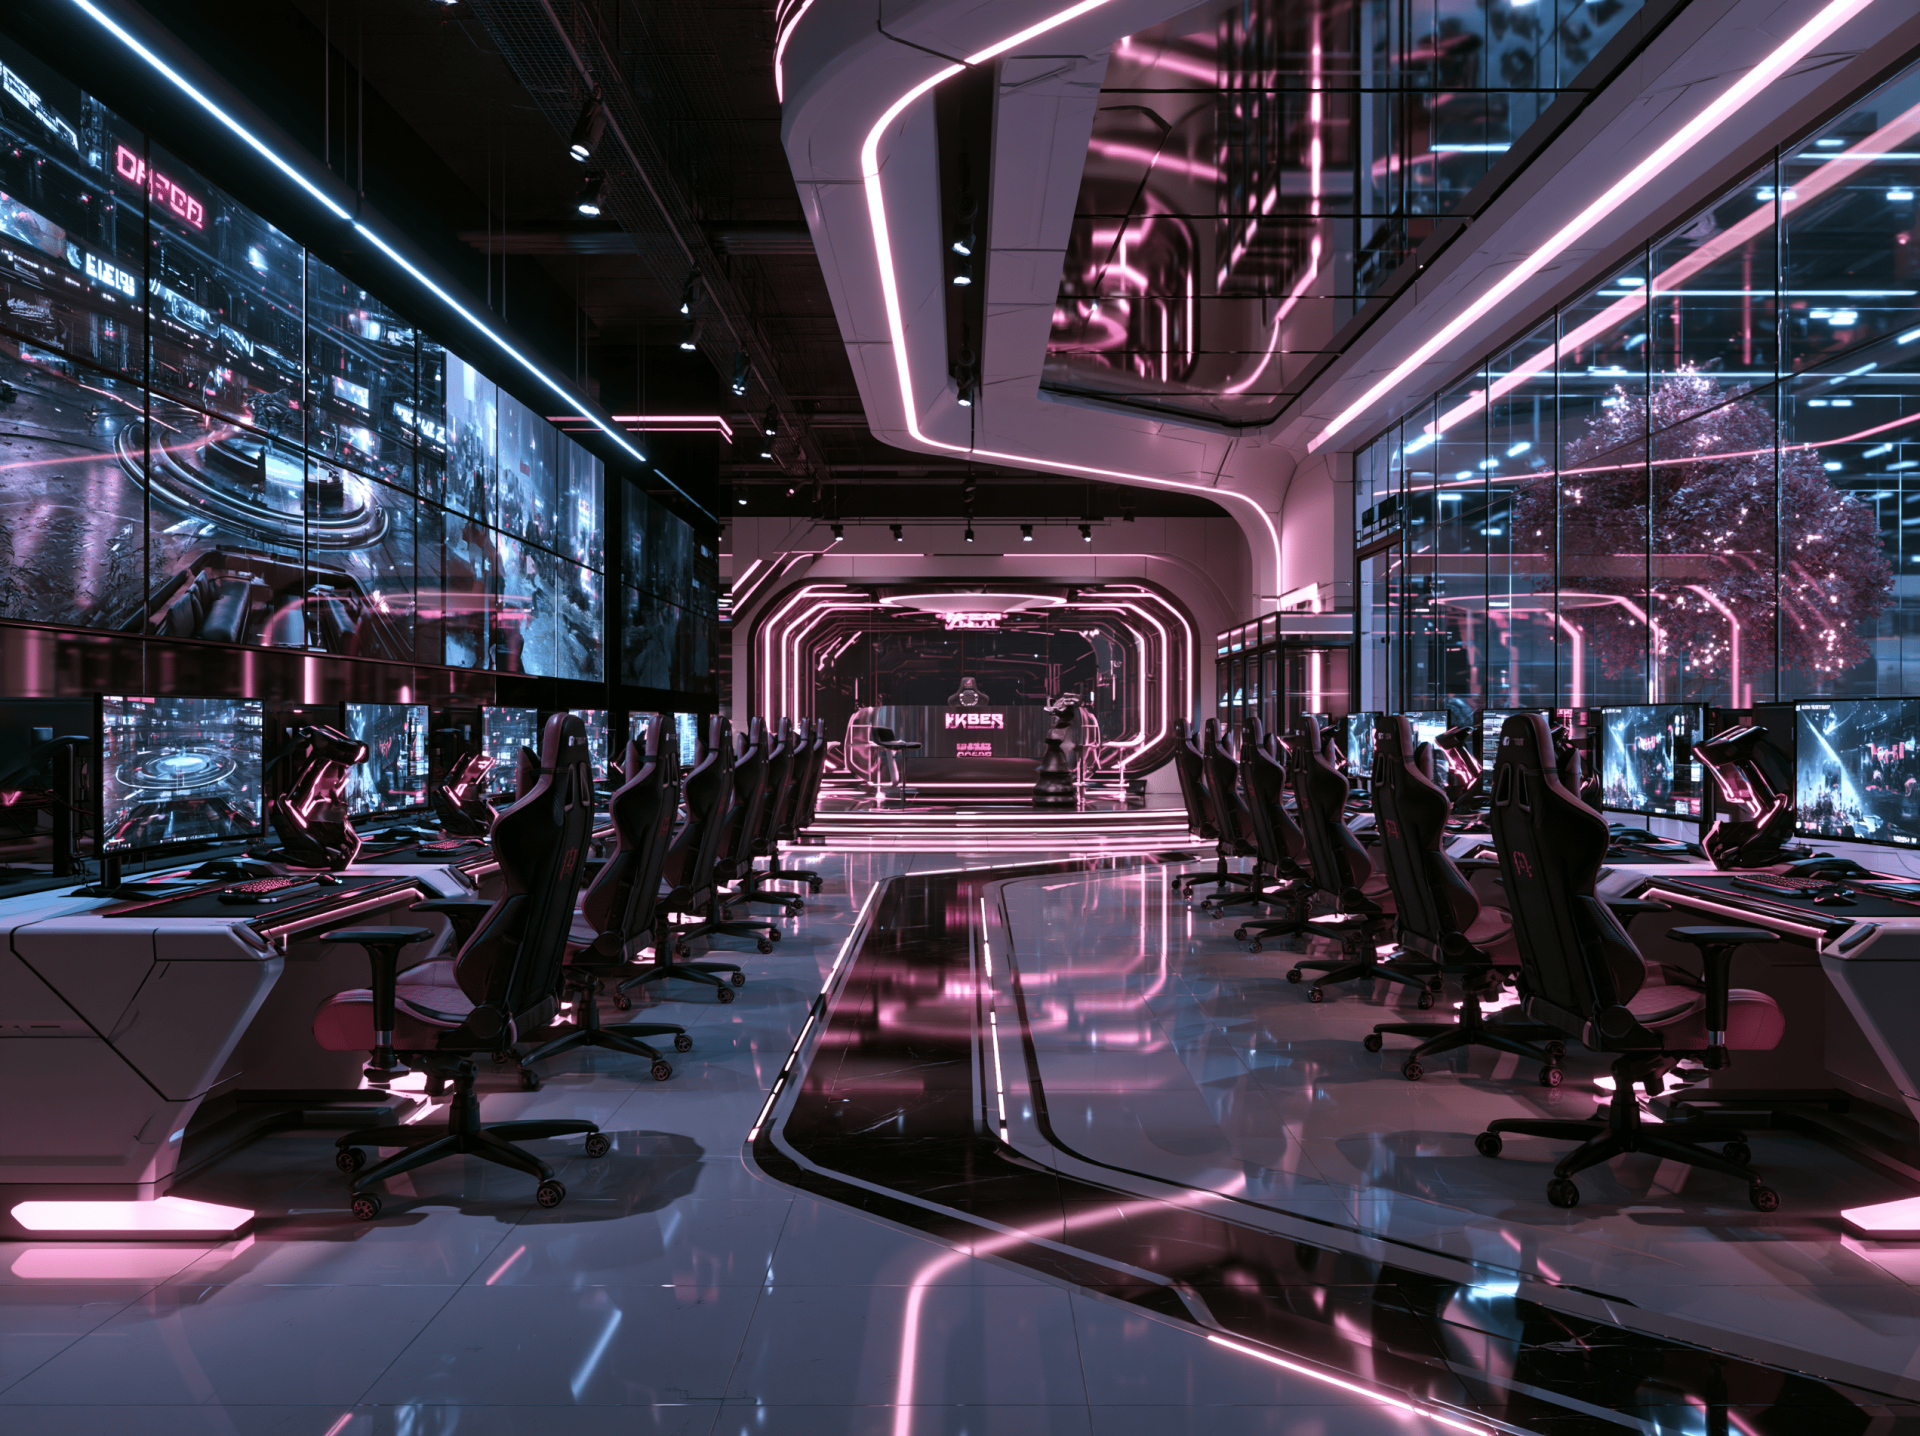
The UK is already moving in this direction. British Esports' new British Arena in Sunderland has been developed as a multi-use venue incorporating esports, broadcasting, content studios, hospitality, social space and an arcade. Confetti X in Nottingham combines esports competition with professional broadcast and content production, while LEVELS in Cumbria brings together gaming, immersive experiences, education and a café.
For an owner or investor considering an esports arena or gaming centre in the UK, this means the interior design brief has become much more sophisticated.
Yuliya Forrest, founder of Yuliya Forrest Interior Design, has worked on several gaming and esports venues, including Eclipse, a large-scale arena of more than 1,000 square metres incorporating over 100 gaming stations, VIP and private gaming rooms, console gaming, flexible championship areas and a dedicated streamers' room. The project was later featured by the Society of British & International Interior Design.
"When I start an esports project, I don't begin with RGB lighting or futuristic finishes. I begin with the business. Who will use the venue? Why will they come? How long will they stay? Is it primarily everyday gaming, tournaments, private groups, streaming or a combination? The design becomes much clearer once you understand how the venue is supposed to work."
Gaming has developed a recognisable visual language: dark interiors, illuminated surfaces, bold graphics and high-performance technology.
That can all be part of a successful concept, but it should not be the starting point.
A commercial gaming venue first needs a clear understanding of its audience and operating model. One project may be built primarily around open PC gaming. Another might rely heavily on private rooms, tournaments, corporate bookings or social gaming. A larger venue may combine several of these functions.
That distinction affects almost every design decision, from layout and circulation to furniture, lighting and the proportion of space allocated to different activities.
"The technology normally takes a significant part of the budget, and rightly so. In one of my largest gaming projects, that meant the interior had to create a strong identity without competing unnecessarily with the hardware investment. This is where commercial design becomes particularly interesting: you have to decide where money will genuinely change the experience and where a more intelligent solution can achieve the same impact."


The number of gaming stations matters, but simply fitting the maximum possible number of desks into a room rarely produces the best venue.
Players may remain at a station for several hours, so desk proportions, chair movement, personal space and circulation need careful consideration. Power, data and cable management must also be coordinated early rather than treated as an afterthought.
High-performance gaming equipment and large numbers of people also create technical requirements that need to be developed with the appropriate electrical, mechanical and specialist consultants.
Acoustics are another important part of the brief. Open gaming, team communication, keyboards, spectators and events can create very different noise conditions, while a streaming room or private gaming suite may require greater acoustic separation.
Good gaming centre interior design therefore sits between customer experience, commercial planning and technical coordination.


Not every customer wants the same gaming experience.
Some people enjoy the energy of a large open gaming floor. Others want privacy. Teams may need to train together. Friends may book a room as a group. Console gaming creates a different atmosphere from competitive PC play, and streaming brings another set of requirements again.
This is why larger venues can benefit from distinct zones.
In Eclipse, the main gaming floor was complemented by VIP lounges, private gaming rooms, a PlayStation and console zone, flexible areas for championship events and a dedicated streamers' room. The concept was later adapted for a second location, retaining the same visual identity while responding to a different space.
"I don't think every part of a gaming arena should feel identical. The main floor can have one energy, a private gaming room another, and a tournament area can be much more theatrical. The challenge is to make these different experiences feel as though they belong to one brand."
For an owner planning more than one location, this becomes particularly valuable. A strong design concept should be recognisable without requiring every future venue to be an exact copy of the first.


Lighting is one of the most powerful tools in esports interior design, but it is also one of the easiest to overdo.
A gaming venue does not become immersive simply because every wall has an RGB strip attached to it.
Screen glare, visual comfort, circulation, practical staff lighting and the atmosphere of different zones all need to be considered. Streaming or tournament areas may also have different requirements from everyday gaming areas.
At the same time, lighting can provide strong visual impact without relying on expensive finishes throughout the venue.
In Eclipse, illuminated lines were integrated across walls and ceilings so that lighting became part of the architectural language rather than an added decorative layer. Large-scale murals created further distinction between areas and helped build a stronger visual identity.
For commercial projects, that balance matters.
"I like using light and graphics strategically because they can completely change how a large space feels. You don't necessarily need expensive materials everywhere. You need a clear idea and a few strong design decisions that customers will remember."


One of the most interesting developments in physical esports spaces is that the audience is becoming broader than the person sitting at the computer.
Friends may arrive together even if not everyone is playing. Parents may accompany younger customers. Competitive events bring spectators. Teams need places to wait or prepare. Corporate bookings and private events can introduce entirely different groups of users.
That creates an opportunity for the interior to provide more than gaming stations alone.
Social seating, lounges, café or bar areas, spectator spaces and flexible event areas can give a venue different ways to be used throughout the day.
This direction is visible in current UK developments. The new British Arena includes hospitality, lounge and bar areas as well as broadcast, event and esports facilities, while LEVELS combines gaming with education, immersive entertainment and a café.
"I see a very natural relationship between gaming and hospitality. The most interesting venues are not places where somebody comes in, plays for an hour and immediately leaves. They can become social destinations where people play, watch, meet friends, have something to eat or attend an event."


The visual expectations of gaming audiences have changed.
A dark interior with blue and purple lighting may immediately communicate "gaming", but it does not necessarily create a memorable venue.
Brand identity can come through lighting, graphics, materials, furniture, signage, spatial planning and the character of individual zones.
For Eclipse, large-scale murals were developed with urban artists and used as part of the environment rather than simply as wall decoration. Different areas had their own identity, while remaining part of one overall concept.
This matters commercially as well as aesthetically.
A customer should be able to recognise the venue in a photograph without needing to see the logo.
And where an operator plans multiple locations, that visual language can become part of a scalable brand system.


Technology will almost certainly evolve faster than the interior.
Computers will be replaced. Screens will change. New gaming formats will appear. Sim racing, VR, streaming and other forms of interactive entertainment may become more or less important over time.
For that reason, flexibility should be considered early.
Furniture layouts that can change, accessible service routes, adaptable gaming zones and spaces capable of supporting more than one use can help a venue respond to future needs without requiring a complete redesign.
Current UK esports projects increasingly reflect that philosophy. The British Arena is being developed not only for esports but also for broadcasts, conferences, live entertainment and private events, while Confetti X operates as both an esports venue and a professional production facility.
For an investor, that versatility can be just as important as the visual concept.

The strongest physical gaming venues offer something that an excellent home setup cannot easily reproduce: scale, atmosphere, community and shared experience.
That is why the interior matters.
A successful esports arena or gaming centre needs to balance technology, comfort, brand identity, flexibility and commercial purpose. It should work for everyday use while also allowing the venue to grow, change and host different types of activity.
Yuliya Forrest Interior Design brings previous international experience in esports arena and gaming centre design to commercial projects in Scotland and across the UK. The studio's experience includes large gaming floors, VIP and private gaming rooms, console areas, tournament spaces, streaming facilities and the development of a repeatable concept for multiple locations.
"People can have extraordinary gaming equipment at home now. So if you are creating a physical gaming venue, you have to give them something they cannot get from playing alone at home. For me, that is the real design question."
A successful gaming venue is not simply somewhere people can play. It is somewhere they choose to go.