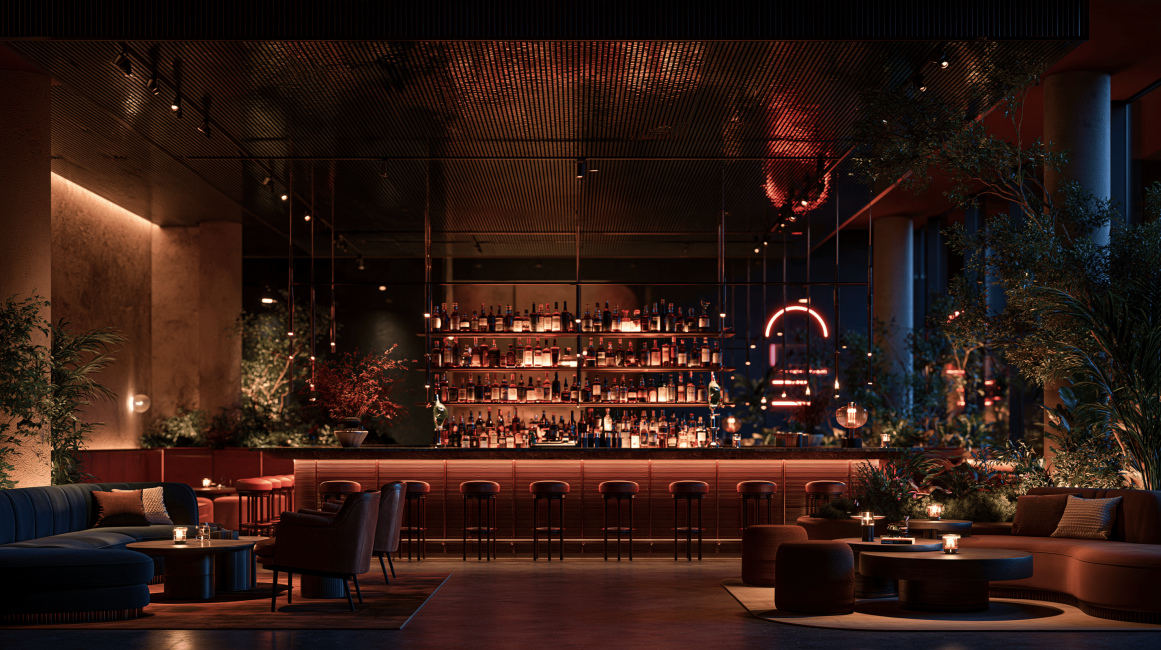
Nightclub Interior Design & Refurbishment in Scotland and Across the UK

A successful nightclub needs more than dramatic lighting and an impressive dancefloor. It needs a recognisable identity, a practical layout and an atmosphere that suits the people it wants to attract. From the entrance and bar to the dancefloor, seating and VIP areas, each part of the interior should contribute to a coherent experience.
At Yuliya Forrest Interior Design, we provide nightclub interior design and refurbishment services for new venues and established late-night businesses in Aberdeen, across Scotland and throughout the UK. We combine creative concept development with space planning, material selection, visualisations and technical interior drawings. Whether you are planning a student nightclub, an electronic music venue or a more intimate bar-and-club concept, we can develop a design package around your project and budget.

Planning a new venue or refurbishment? Contact us to discuss your brief and request a tailored design proposal.
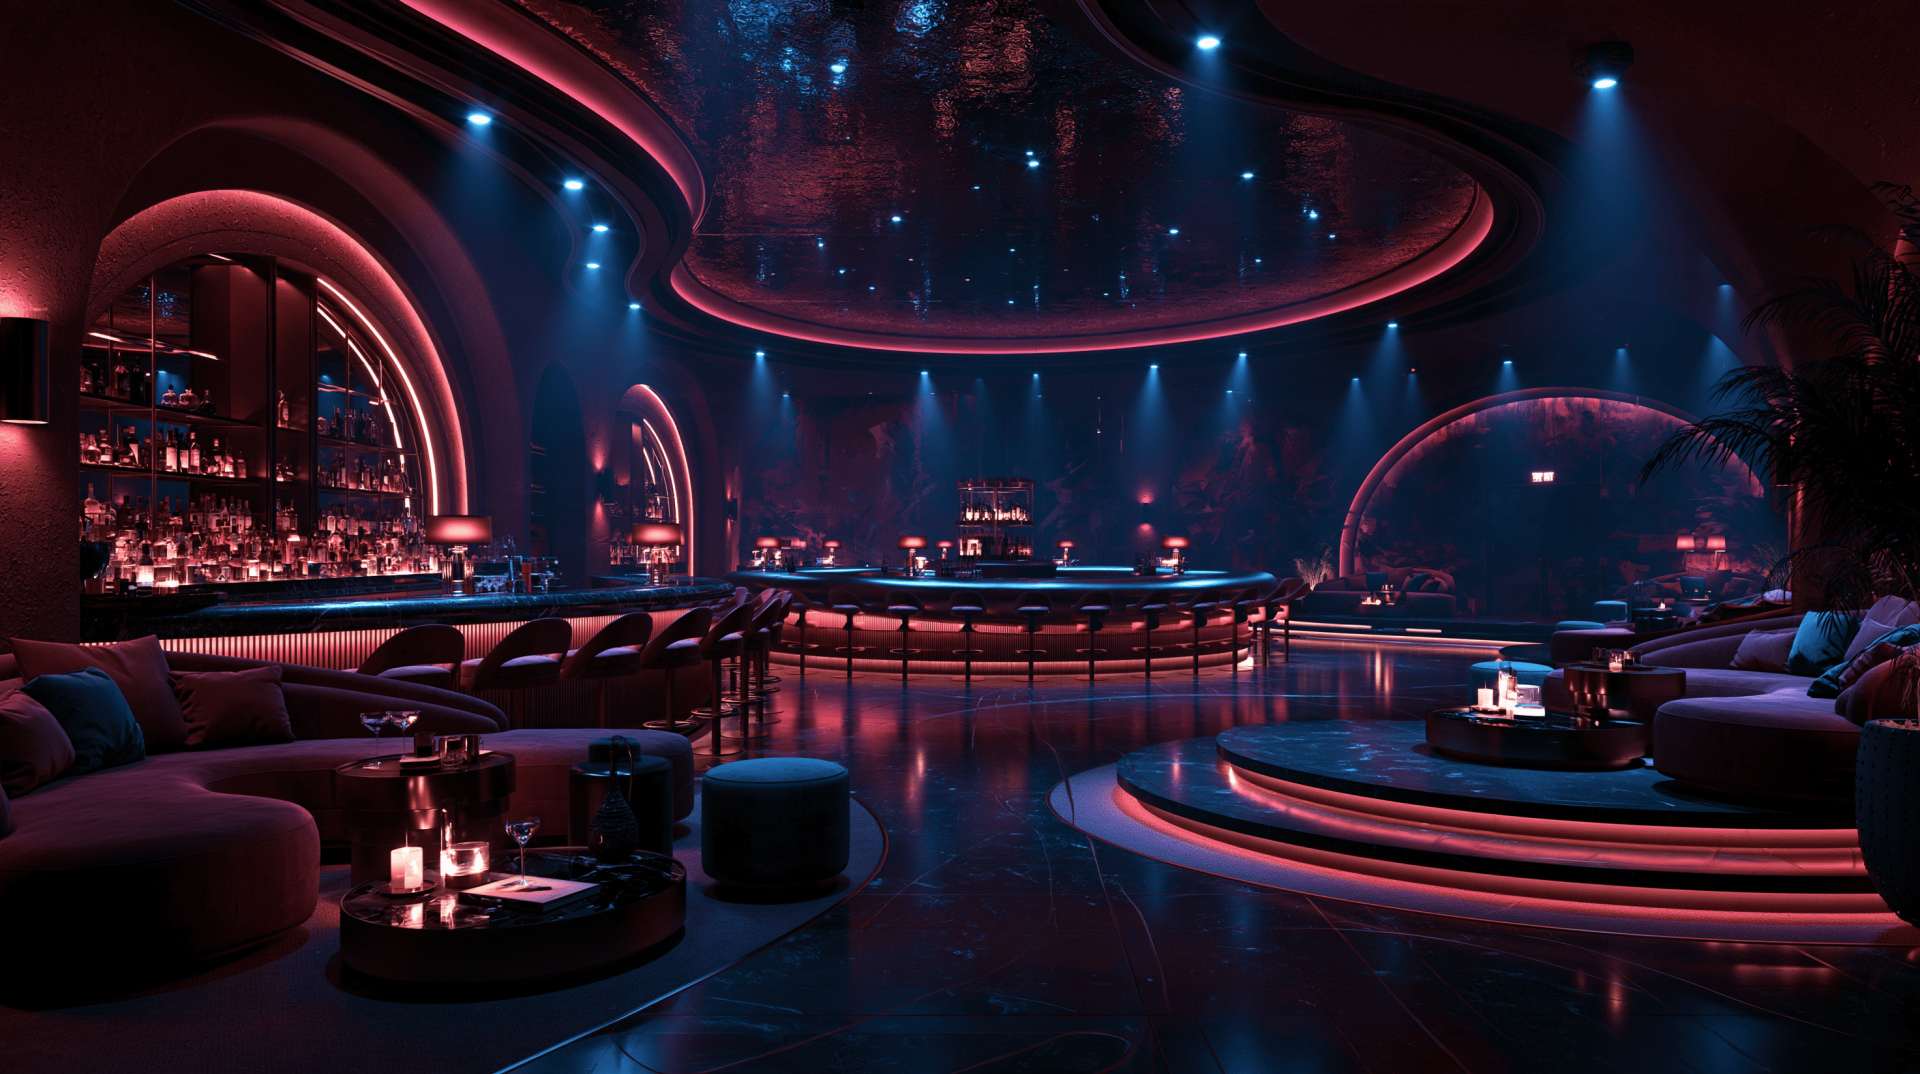
Nightclub Design That Starts With Your Audience

A student nightclub, a late-night cocktail bar and a premium members-style lounge may all include music, drinks and dancing, but their customers use the space differently. The balance between dancefloor and seating, the type of bar service, the need for bookable tables and the atmosphere throughout the evening will influence the design. We begin by understanding your target audience, operating model, capacity aspirations and the character you want the venue to have.

This approach helps establish a design direction before decisions are made about finishes or decorative features. An energetic, high-turnover venue may call for robust materials and straightforward circulation, while a cocktail-led club may benefit from more comfortable seating, considered lighting and intimate areas for groups. Both deserve a distinctive interior; the right solution depends on the business rather than a fashionable design formula.

Nightclub Interior Design & Refurbishment in Scotland and Across the UK

Our Nightclub Interior Design Services

Our services can be commissioned as an initial concept package or as a more detailed interior design appointment. The precise deliverables are agreed in advance to reflect the scale of the venue, the available information and the involvement of your wider project team.

Concept Design and Creative Direction

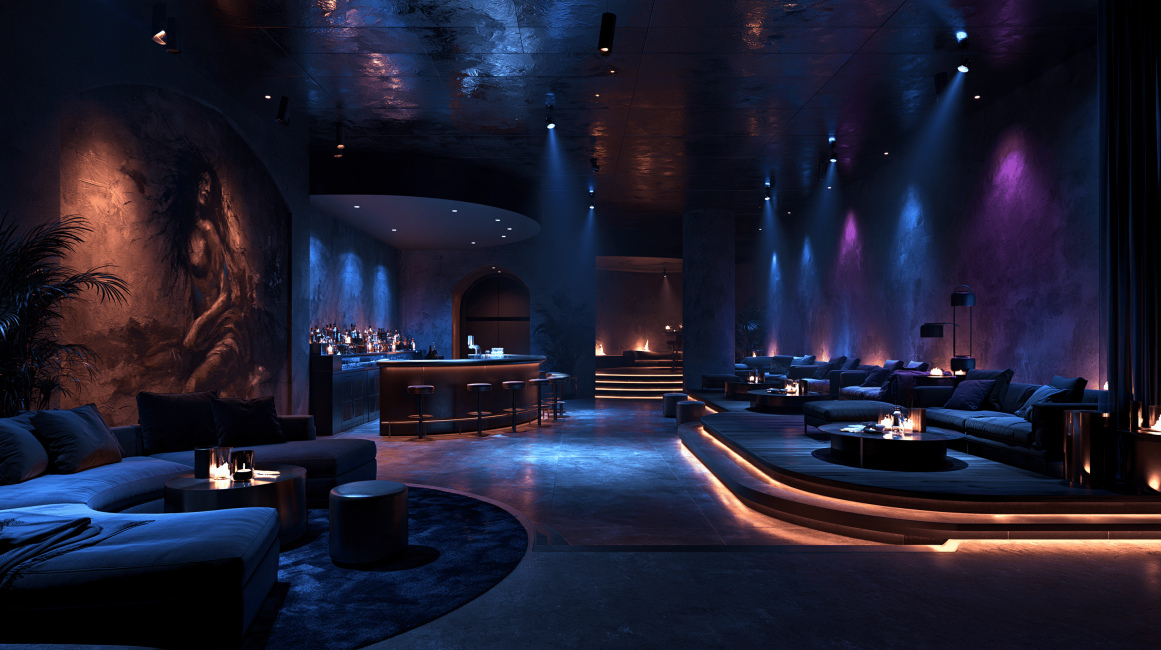
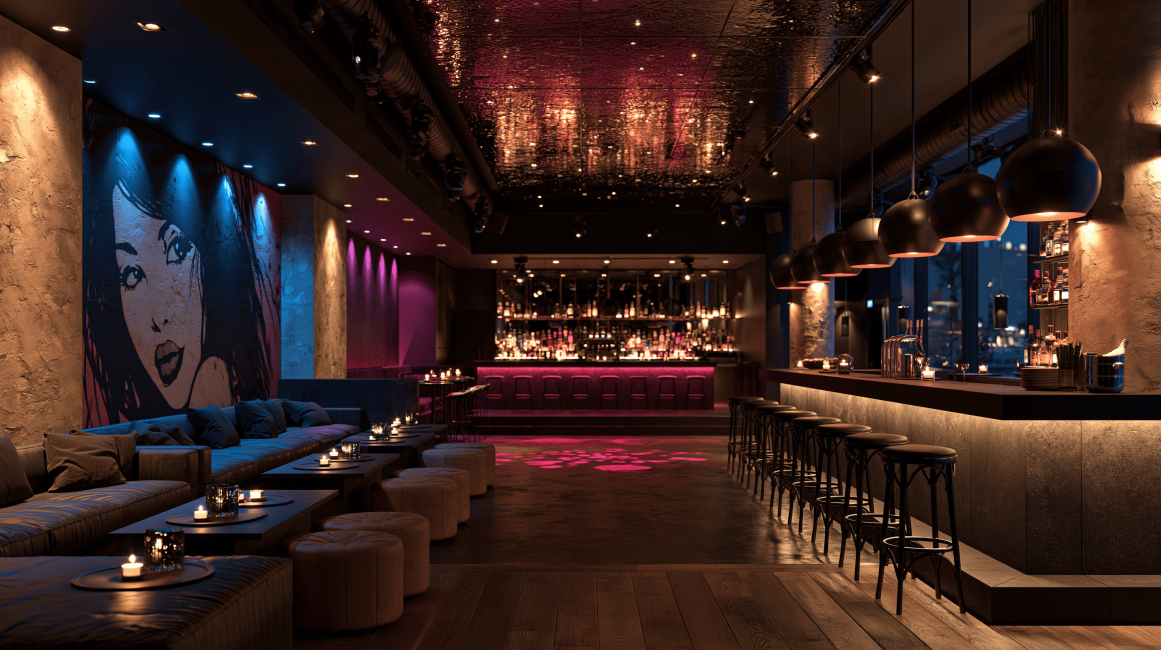
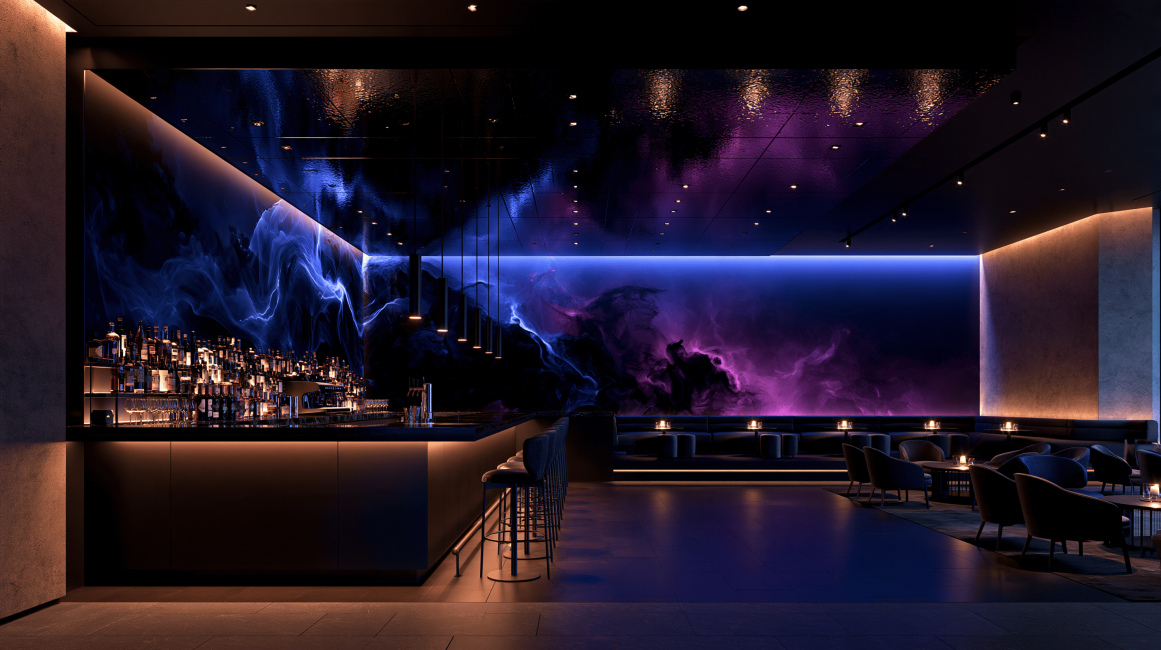
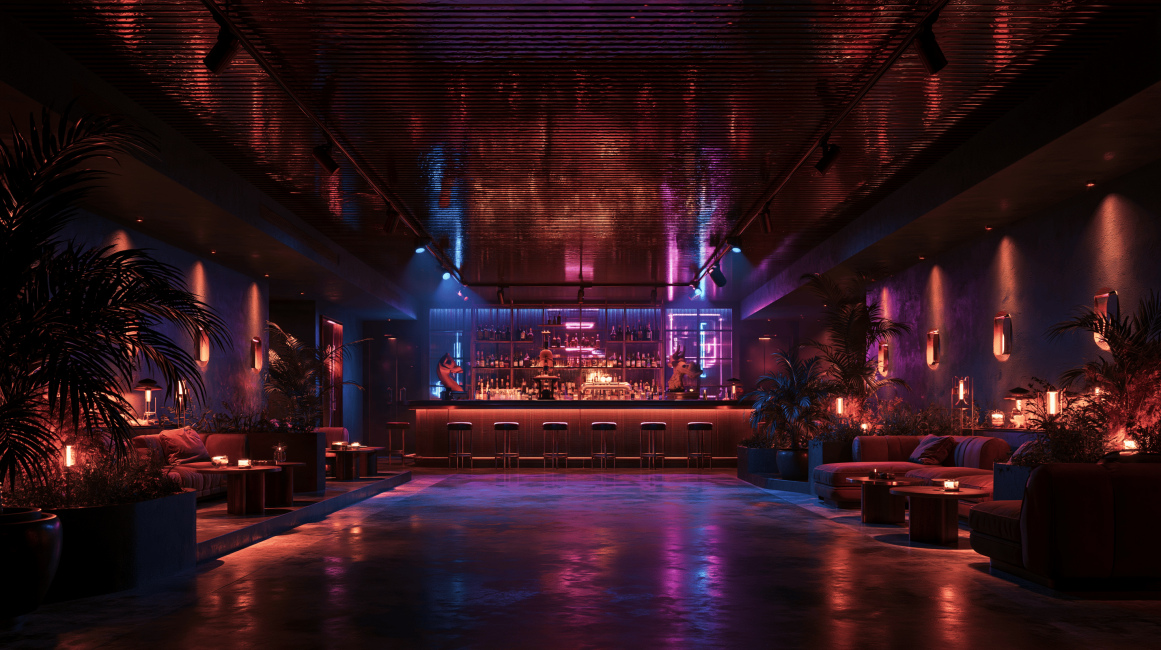
We establish the visual identity and atmosphere of the interior through mood boards, design references, colour and material palettes, preliminary layouts and concept presentations. The aim is to create a recognisable direction that feels appropriate to the music, audience and positioning of the venue, whether that is an industrial basement club, a contemporary dance venue or a sophisticated late-night lounge.

Space Planning, Dancefloors and Customer Circulation

We develop interior layouts that consider the relationship between entrances, cloakrooms, bars, dancefloors, seating, VIP areas, toilets and supporting spaces. Particular attention is given to routes between busy areas, practical furniture arrangements and how guests move through the venue at different points in the evening. Final occupancy limits, means of escape, accessibility and statutory compliance must be reviewed with the appropriate appointed specialists.
Nightclub Interior Design & Refurbishment in Scotland and Across the UK

Bar Design and Service Areas

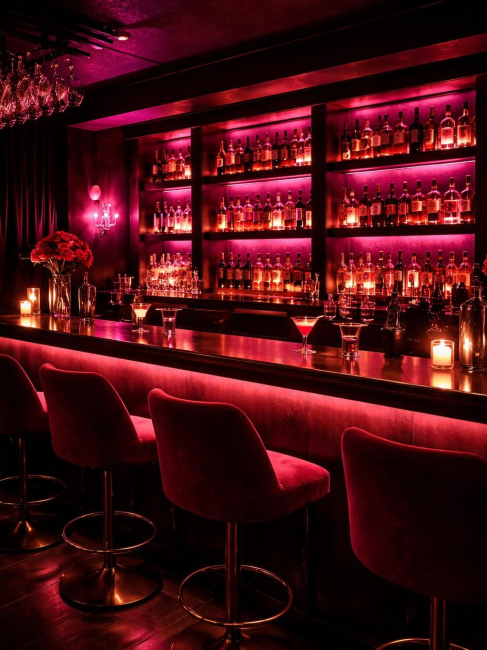
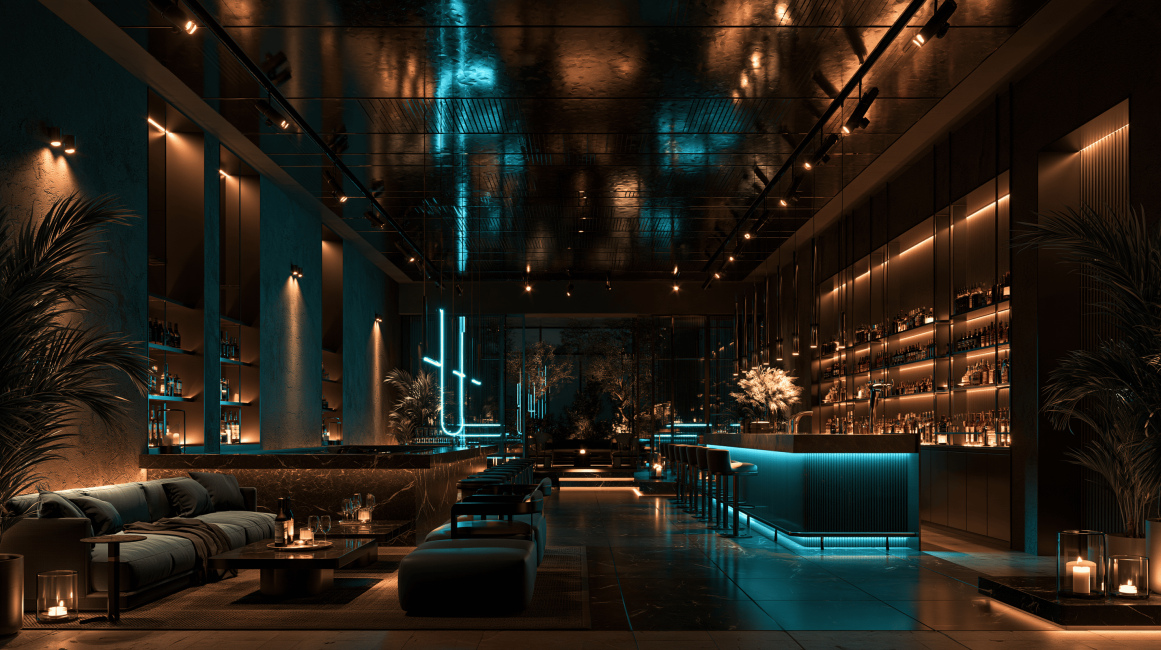
A bar is both a focal point and an important working area. We consider its position within the venue, customer access, the relationship to circulation routes and the space needed for the intended drinks offer. Our interior design can include bar concepts, finishes, counter arrangements and joinery design, coordinated with specialist equipment suppliers and operational advisers where required. For larger venues, we can explore how more than one service point might fit within the overall layout.

VIP Booths, Lounge Seating and Flexible Spaces

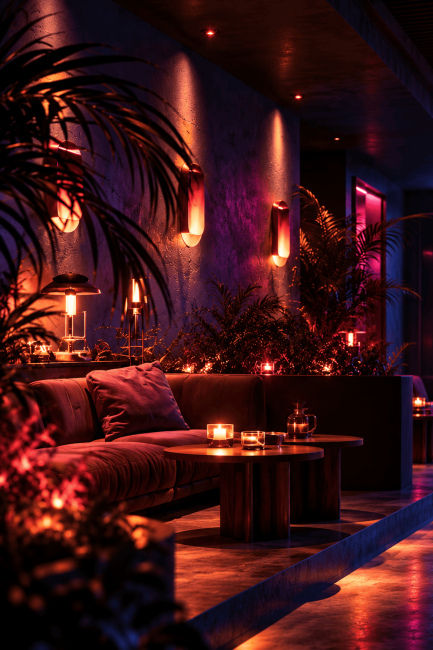
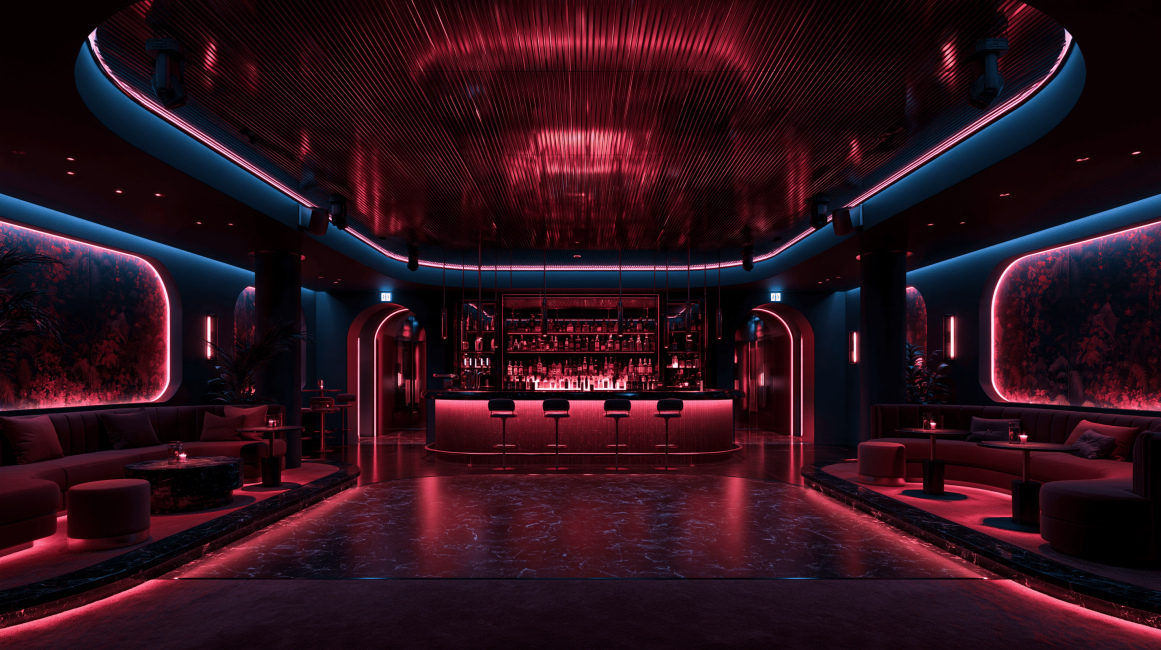
Not every guest wants to remain on the dancefloor all evening. We design seating areas, booths, private or semi-private tables and lounges that give groups somewhere comfortable to socialise while remaining connected to the music and atmosphere. Where the brief calls for it, we can explore flexible bar-to-club environments with distinct lighting moods and areas suited to different parts of the evening. The location and number of bookable areas should be considered alongside access, service and the overall guest experience.

Nightclub Interior Design & Refurbishment in Scotland and Across the UK

Lighting Concepts, Materials and Finishes

Lighting has an enormous influence on how a nightclub feels. We develop architectural and decorative lighting ideas for bars, seating areas, feature walls and circulation spaces, considering how different zones can have different atmospheres. Specialist stage lighting, sound systems and acoustic engineering are designed by appropriately qualified suppliers and consultants. We also specify furniture, flooring, wall finishes, upholstery and decorative elements with attention to appearance, durability, cleaning and maintenance.

Entrances, Toilets and Supporting Spaces

The customer experience begins before guests reach the dancefloor. Entrances, cloakrooms, corridors and toilets all deserve the same level of design consideration as the main entertainment areas. We look at practical layouts, robust finishes, mirrors, lighting and details that reinforce the venue’s identity without compromising the everyday use of these spaces.

3D Visualisations and Technical Interior Drawings

Depending on the agreed scope, we prepare 3D visualisations, AI-assisted concept imagery and design presentations to communicate the proposed interior. More detailed packages can include furniture layouts, floor finish plans, reflected ceiling plans, interior elevations, bespoke joinery details and relevant finishes schedules. The documentation is prepared to communicate our interior design intent to the client and appointed contractors; specialist engineering and statutory design remain outside this scope unless separately commissioned from qualified professionals.

Nightclub Interior Design & Refurbishment in Scotland and Across the UK

Nightclub Refurbishment and Interior Renovation

An existing nightclub may need a new identity, a more practical layout or selected improvements rather than a complete redesign. We can review the existing interior and develop proposals for bar upgrades, revised seating arrangements, new lighting concepts, refreshed finishes and stronger visual features. Where it makes sense, retaining suitable elements of the current fit-out can help focus the refurbishment budget on the areas that most need attention.

Projects in existing buildings also bring constraints. Ceiling heights, building services, structural elements, access and neighbouring uses may influence what is achievable. We take these considerations into account during concept development and work alongside architects, contractors and specialist consultants where the project requires their expertise. We can design for venues in Aberdeen, Edinburgh, Glasgow, Dundee and elsewhere in the UK, including projects delivered with a local construction team.

A Designer’s Perspective

“For me, successful nightclub design is not about creating the most spectacular room or fitting in the maximum number of guests. It is about understanding how people want to spend their evening and creating a space that makes that experience enjoyable. A good nightclub has a clear identity, but it also needs to work for the people using it.”

Yuliya Forrest, Interior Designer

With almost two decades of professional interior design experience and an educational background in both Fine Arts and Civil Engineering, Yuliya brings creative thinking together with a practical understanding of space, materials and construction. Our studio works across hospitality, commercial and residential interiors, with design services tailored to each client’s project rather than a fixed one-size-fits-all package.

Nightclub Interior Design & Refurbishment in Scotland and Across the UK

How We Work

Initial consultation and brief. We discuss the venue, location, approximate floor area, audience, intended use, budget and programme. Existing plans, measurements and photographs help us understand the starting point.

Concept and layout. We develop the creative direction and initial spatial proposals, considering the bar, dancefloor, seating, customer routes and overall character of the venue.

Design development. Following your feedback, we refine the agreed design, including materials, furniture, lighting concepts and visualisations where included in the appointment.

Technical documentation. We prepare the interior drawings and specifications included in your package for use by the appointed construction team.

Optional implementation support. If required, we can provide further design clarification and liaise with the contractor during the fit-out. Site attendance, procurement and ongoing support are agreed separately.


Frequently Asked Questions

Because interior design is not just about colours and cushions - it’s about how you live, feel, and function in your space.
When you start a renovation, you are already investing time, money, and emotions. Construction work in the UK is expensive and stressful - and mistakes cost even more to fix.
Yuliya Forrest, an experienced interior designer based in Scotland, helps you turn that stress into an enjoyable creative process. She listens carefully, defines your goals (even when you’re not sure what you want yet), and translates them into a well-planned, timeless design that truly works for you.

Renovation is a long chain of decisions: where to put sockets, how to plan lighting, what height the tiles should reach, which wall should carry colour.
Yuliya coordinates it all - from builder communication to material sourcing - so you can focus on the excitement of transformation, not the chaos of construction.
She prepares detailed plans and visuals, supervises the process, and solves questions before they turn into problems. You’ll have one clear voice managing your project - not a dozen contractors calling you every day.

That’s perfectly fine. Most clients start by saying, “I just know what I don’t like.”
Through conversation, mood boards, and visual examples, Yuliya helps you discover your own aesthetic - even if you can’t describe it yet. Together you define what “home” truly means to you, and she brings that to life with balance, warmth, and functionality.

Yes - and often a lot of it.
Designers don’t just make spaces prettier; they prevent costly mistakes. Yuliya knows the market, trusted suppliers, and the technical side of construction. She ensures the right materials are chosen, orders are placed on time, and the overall layout is logical and efficient.
With her experience, you avoid:

  • Buying the wrong materials or quantities.
  • Paying twice for the same job because of unclear plans.
  • Overpaying contractors for design decisions that should have been made earlier.

In the end, a designer doesn’t increase your renovation budget - she helps you spend it wisely.

Homes in Scotland often come with their own character - beautiful stone walls, period details, or unique layouts.
Yuliya understands the local architecture, the building regulations, and the reality of working with Scottish trades. She also knows how to combine classic charm with modern comfort - creating interiors that feel timeless, warm, and authentically Scottish.
Whether it’s a flat in Aberdeen or a countryside home near Edinburgh, Yuliya creates designs that adapt to the northern light, climate, and lifestyle - cozy, atmospheric, and elegant.

Because in commercial design - every detail speaks to your customer.
A well-designed interior is not a luxury; it’s a business tool. Yuliya designs bars, cafés, event halls, offices, and retail spaces where atmosphere equals revenue.
She analyses your target audience, understands how colour affects appetite, mood, and behaviour, and creates interiors that attract and retain clients.
From zoning and acoustics to lighting and durability - every element works together to build your brand identity.
“A great commercial interior doesn’t just look good - it makes your customers feel good, and that’s what keeps them coming back.”

Because space communicates before you do.
Your clients notice lighting, textures, sound, and flow - often subconsciously. A designer shapes that experience to align with your brand’s personality.
A well-thought design can:

  • Increase customer satisfaction and loyalty.
  • Encourage longer stays and higher spending.
  • Improve team productivity and morale.
  • Reflect professionalism and trustworthiness.

Good design isn’t an expense - it’s an investment with measurable return.

As every project is different, pricing is tailored to each client's requirements.

Fees are based on factors such as the size and complexity of the project, the number of rooms, the scope of work, the level of detail, and the required delivery timeframe.

Depending on the project, the fee may be calculated per square metre or as a fixed design fee.

Following an initial consultation, you will receive a bespoke quotation with a clear breakdown of the proposed services.

Each project includes:

  • Concept development and moodboards
  • Floor plans, lighting and electrical drawings
  • Material and furniture selection
  • 3D visualisations or hand sketches
  • Procurement support and coordination
  • Site supervision upon request

Every detail is tailored to your lifestyle, budget, and architectural context.