Bespoke Kitchen Interior Design Across Scotland

The kitchen is one of the hardest-working rooms in a home, but it is also increasingly one of the most social. It may begin the day as somewhere for breakfast, become a working kitchen in the afternoon and end with family or friends gathered around the island in the evening. Good kitchen design needs to accommodate all of this without feeling as though practicality has taken over the room.

At Yuliya Forrest Interior Design, we create bespoke kitchen interiors in Aberdeen and across Scotland, designing each space around the architecture of the property and the way our clients actually live. Some kitchens need to work for passionate cooks and frequent entertaining. Others are primarily family spaces, where storage, durability and an informal place to sit matter just as much as the cooking itself.
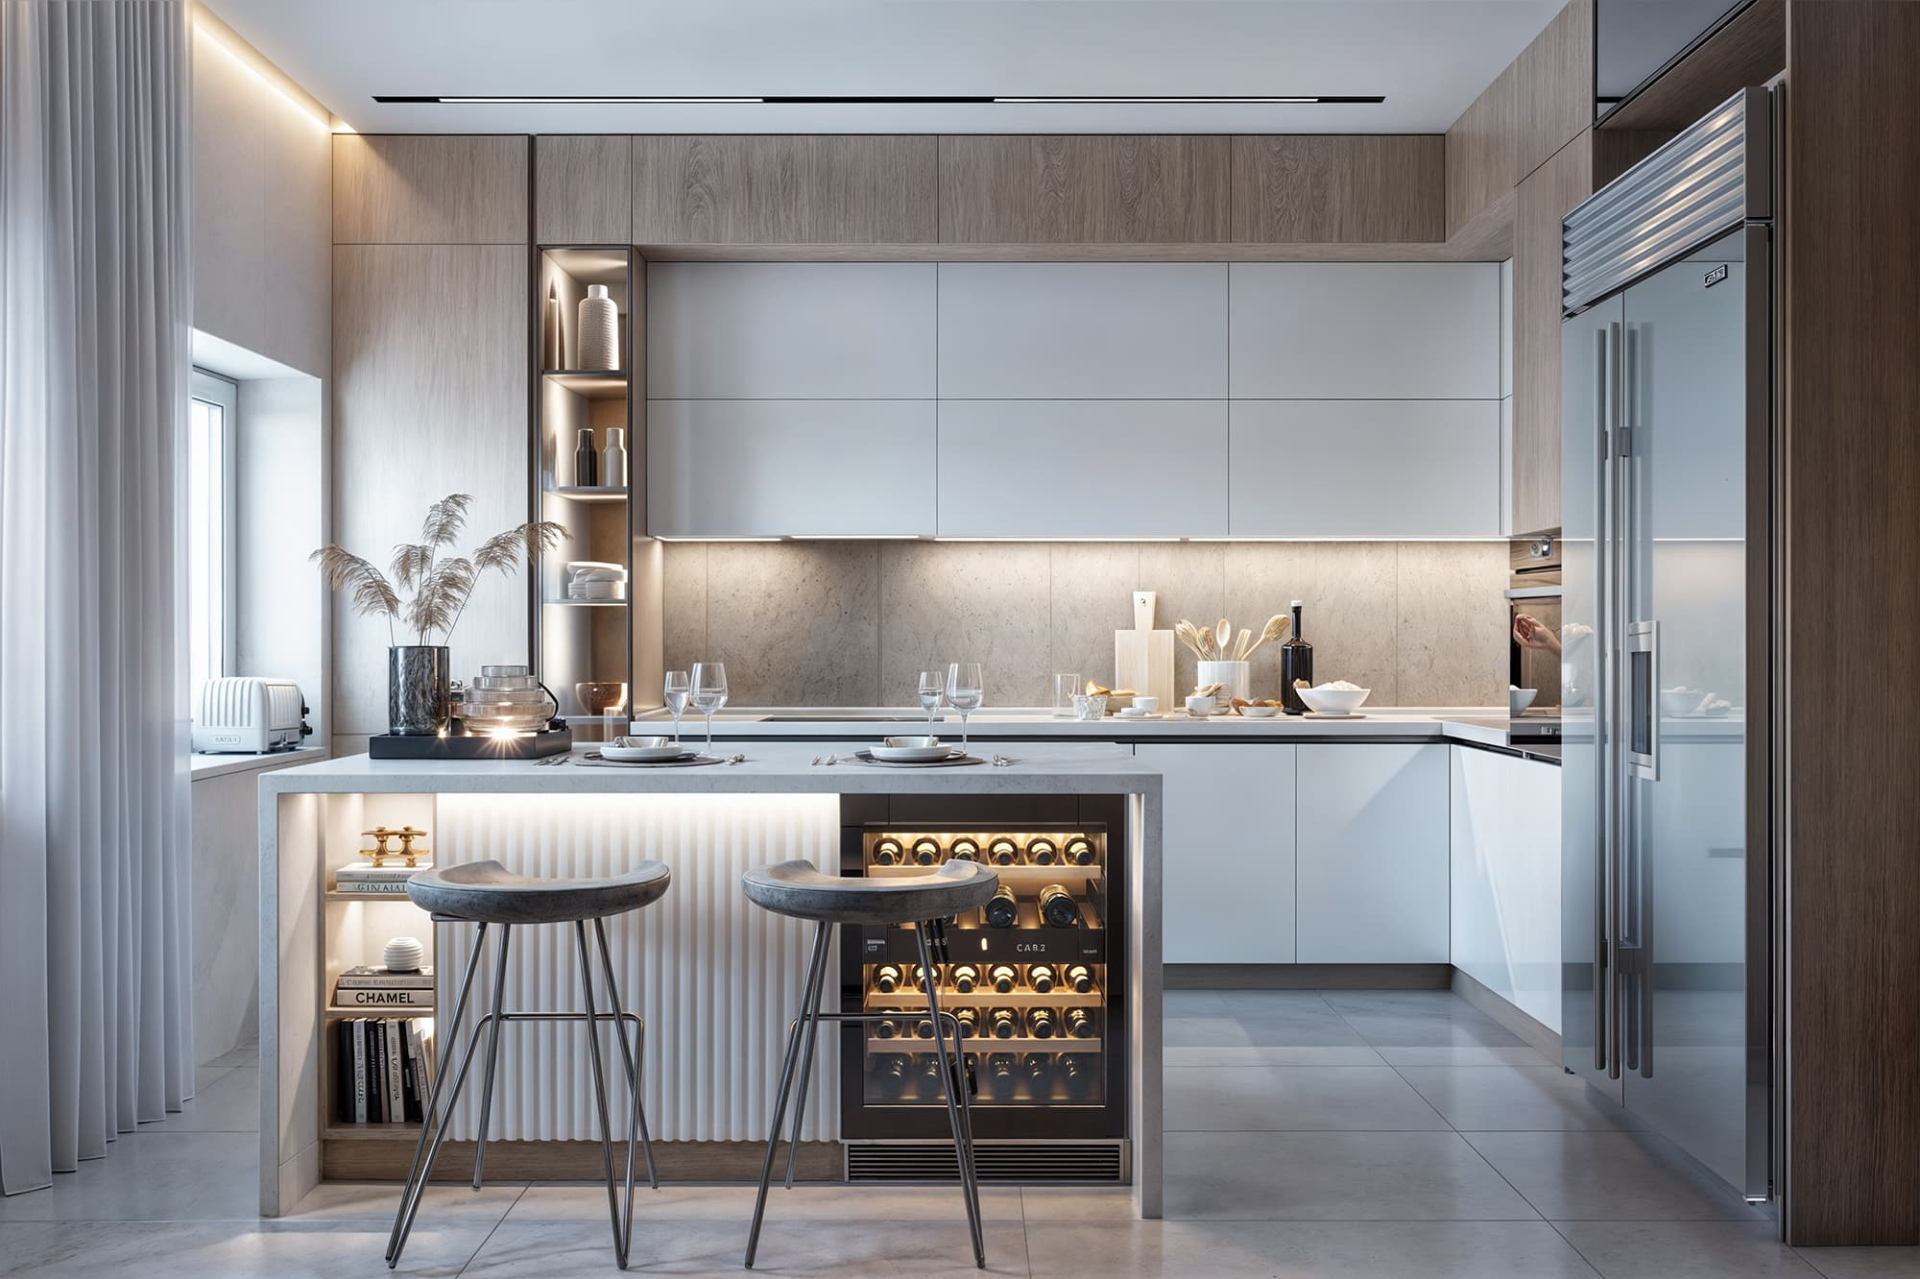
We do not approach the kitchen as an isolated room. Its relationship with dining and living areas, views, natural light and the wider interior of the house all influence the design. The result should feel as though the kitchen belongs to the home rather than having simply been installed within it

Planning a Kitchen Around Real Life

Before choosing cabinetry, stone or appliances, we consider how the room needs to work.

Who cooks? Is it usually one person or several? How often do guests come for dinner? Does the family eat at the island or at a separate dining table? Is the kitchen visible immediately on entering the main living space? Where do groceries arrive, and where are small appliances used and stored?

These everyday questions often have more influence on a successful kitchen than any particular style.

The relationship between preparation, cooking, refrigeration, washing and storage should feel natural. In larger kitchens, this may lead to clearly defined working zones rather than a traditional kitchen triangle. In smaller spaces, careful planning becomes even more important because every cupboard and section of worktop needs to earn its place.

Kitchen islands can be extremely useful, but they are not automatically the right solution for every room. When space allows, an island can provide additional preparation space, storage, seating and a natural point around which people gather. Its size and position should be determined by comfortable circulation and the proportions of the room rather than by the desire to make it as large as possible.

3d-kitchen-design

Cabinetry, Materials and Detail

Kitchen cabinetry occupies a considerable amount of visual space, so it has an enormous influence on the character of the room.

Depending on the project, we may design bespoke cabinetry and joinery or work with a specialist kitchen manufacturer, developing the overall composition, finishes, proportions and details as part of the wider interior.

A contemporary kitchen does not necessarily need to be minimal, just as a period property does not require a traditionally styled kitchen. Painted cabinetry, natural timber, stone, metal and carefully selected hardware can be combined in many different ways depending on the architecture and the client's taste.

Work surfaces and splashbacks need particular consideration because they are both highly visible and heavily used. Natural stone can introduce beautiful variation and depth, while high-quality engineered materials can provide greater consistency and practicality. The right choice depends on the way the kitchen will be used, the desired appearance and the client's expectations around maintenance.

Lighting is another essential part of the design. Good task lighting is needed for food preparation, but the kitchen should not feel permanently illuminated as a workspace. Decorative pendants, concealed lighting and softer evening settings can completely change the atmosphere once cooking is finished.

The details matter too. Handles, taps, sinks, stools and even the way an appliance is integrated can alter the balance of the room. Individually they may seem relatively small decisions. Together they determine whether the kitchen feels coherent.

Kitchens for Entertaining and Family Life

For many clients, the kitchen has become the room in which most informal entertaining takes place.

An island can allow guests to sit and talk while food is being prepared. A dining area can become part of the same space without feeling like an extension of the kitchen cabinetry. Where the architecture allows, doors to a garden or terrace can create a natural connection between indoor and outdoor entertaining.

Larger homes may benefit from additional spaces such as a pantry, larder, utility room or secondary preparation area. These rooms can take pressure away from the main kitchen and allow practical items to be stored out of sight, particularly for clients who entertain frequently.

Wine storage, breakfast cupboards, appliance garages and dedicated coffee areas can also be incorporated where they genuinely suit the client's lifestyle. The objective is not to add features simply because they are associated with luxury kitchens. Every element should have a purpose.

Family kitchens have their own requirements. Durable surfaces, accessible storage and enough space for several people to use the room at once become particularly important. A successful family kitchen should still look beautiful, but it also needs to tolerate everyday life.

kitchen-interior-design

Luxury Kitchen Interior Design in Aberdeen and Across Scotland

Based in Aberdeen, Yuliya Forrest Interior Design undertakes luxury kitchen and residential interior design projects across Scotland, including Edinburgh, Glasgow, Dundee and other locations, as well as selected projects elsewhere in the UK and internationally.

Scottish properties offer very different architectural settings for kitchen design. Aberdeen's granite houses, Edinburgh's Georgian and Victorian properties, Glasgow apartments, contemporary homes and country properties each require a different response.

Period houses may have chimney breasts, existing fireplaces, unusual wall depths and architectural details worth retaining. Rather than treating these as inconveniences, they can often become part of the character of the new kitchen.

Contemporary properties offer different possibilities, particularly where the kitchen forms part of a larger open-plan living space. Here, sightlines become especially important. Cabinetry, appliances and lighting need to be considered from the living and dining areas as well as from within the kitchen itself.

Country properties may offer enough space for larger islands, pantries and informal dining areas, but scale still matters. A large kitchen should not simply contain more furniture. It needs to retain comfortable proportions and a clear relationship between its different functions.

Depending on the scope of the project, our kitchen interior design services can include space planning, concept development, kitchen layouts, bespoke cabinetry and joinery design, appliance and sanitaryware specification, lighting and electrical planning, material and worktop selection, furniture and FF&E specification, 3D visualisation and detailed design documentation.

A Kitchen That Belongs to the Home

One of the risks with investing heavily in a kitchen is allowing it to become disconnected from the rest of the interior.

A beautifully made kitchen can still feel wrong if its materials, proportions or style have little relationship with the rooms around it. This is particularly noticeable in open-plan homes, where the kitchen may be visible from the living and dining areas throughout the day.

As interior designers, we consider those relationships from the beginning. Timber used elsewhere in the house might reappear in the kitchen in a different way. A colour introduced in the cabinetry may connect with an adjacent room. Lighting and furniture can help the transition between cooking, dining and living areas feel natural rather than abrupt.

This is also why a luxury kitchen does not need to advertise its cost. Quality is often more apparent in the proportions, joinery, materials and way everything has been resolved than in recognisable brand names.

At Yuliya Forrest Interior Design, our aim is to create kitchens that are individual, practical and beautifully integrated into the homes they belong to. They should work when the family is rushing through breakfast on a weekday and feel equally comfortable when the same room is full of guests on a Saturday evening.


Frequently Asked Questions

Because interior design is not just about colours and cushions - it’s about how you live, feel, and function in your space.
When you start a renovation, you are already investing time, money, and emotions. Construction work in the UK is expensive and stressful - and mistakes cost even more to fix.
Yuliya Forrest, an experienced interior designer based in Scotland, helps you turn that stress into an enjoyable creative process. She listens carefully, defines your goals (even when you’re not sure what you want yet), and translates them into a well-planned, timeless design that truly works for you.

Renovation is a long chain of decisions: where to put sockets, how to plan lighting, what height the tiles should reach, which wall should carry colour.
Yuliya coordinates it all - from builder communication to material sourcing - so you can focus on the excitement of transformation, not the chaos of construction.
She prepares detailed plans and visuals, supervises the process, and solves questions before they turn into problems. You’ll have one clear voice managing your project - not a dozen contractors calling you every day.

That’s perfectly fine. Most clients start by saying, “I just know what I don’t like.”
Through conversation, mood boards, and visual examples, Yuliya helps you discover your own aesthetic - even if you can’t describe it yet. Together you define what “home” truly means to you, and she brings that to life with balance, warmth, and functionality.

Yes - and often a lot of it.
Designers don’t just make spaces prettier; they prevent costly mistakes. Yuliya knows the market, trusted suppliers, and the technical side of construction. She ensures the right materials are chosen, orders are placed on time, and the overall layout is logical and efficient.
With her experience, you avoid:

  • Buying the wrong materials or quantities.
  • Paying twice for the same job because of unclear plans.
  • Overpaying contractors for design decisions that should have been made earlier.

In the end, a designer doesn’t increase your renovation budget - she helps you spend it wisely.

Homes in Scotland often come with their own character - beautiful stone walls, period details, or unique layouts.
Yuliya understands the local architecture, the building regulations, and the reality of working with Scottish trades. She also knows how to combine classic charm with modern comfort - creating interiors that feel timeless, warm, and authentically Scottish.
Whether it’s a flat in Aberdeen or a countryside home near Edinburgh, Yuliya creates designs that adapt to the northern light, climate, and lifestyle - cozy, atmospheric, and elegant.

Because in commercial design - every detail speaks to your customer.
A well-designed interior is not a luxury; it’s a business tool. Yuliya designs bars, cafés, event halls, offices, and retail spaces where atmosphere equals revenue.
She analyses your target audience, understands how colour affects appetite, mood, and behaviour, and creates interiors that attract and retain clients.
From zoning and acoustics to lighting and durability - every element works together to build your brand identity.
“A great commercial interior doesn’t just look good - it makes your customers feel good, and that’s what keeps them coming back.”

Because space communicates before you do.
Your clients notice lighting, textures, sound, and flow - often subconsciously. A designer shapes that experience to align with your brand’s personality.
A well-thought design can:

  • Increase customer satisfaction and loyalty.
  • Encourage longer stays and higher spending.
  • Improve team productivity and morale.
  • Reflect professionalism and trustworthiness.

Good design isn’t an expense - it’s an investment with measurable return.

As every project is different, pricing is tailored to each client's requirements.

Fees are based on factors such as the size and complexity of the project, the number of rooms, the scope of work, the level of detail, and the required delivery timeframe.

Depending on the project, the fee may be calculated per square metre or as a fixed design fee.

Following an initial consultation, you will receive a bespoke quotation with a clear breakdown of the proposed services.

Each project includes:

  • Concept development and moodboards
  • Floor plans, lighting and electrical drawings
  • Material and furniture selection
  • 3D visualisations or hand sketches
  • Procurement support and coordination
  • Site supervision upon request

Every detail is tailored to your lifestyle, budget, and architectural context.