Bespoke Nursery & Children's Room Design Across Scotlan

A child's room is one of the few spaces in a home that needs to change almost constantly. What works beautifully for a baby may feel completely wrong a few years later, which makes thoughtful planning particularly important.

At Yuliya Forrest Interior Design, we create nurseries, children's bedrooms and playrooms in Aberdeen and across Scotland, designing spaces that feel imaginative and personal without becoming overly themed or quickly dated. From a baby's first nursery to a teenager's bedroom, the aim is to create an interior that works for the child now while leaving enough flexibility for the years ahead.

Children's rooms should still feel connected to the rest of the home. They can be playful, colourful and individual without looking like a completely different design language begins at the bedroom door. Good proportions, quality materials, practical storage and carefully chosen furniture provide the foundation, while colour, artwork and accessories can change naturally as the child grows.

Rooms Designed to Grow

Longevity is one of the most important considerations in children's interior design.

A nursery has very particular requirements. There needs to be room for a cot, changing area, comfortable chair, storage and practical lighting, but many of those requirements will disappear surprisingly quickly. Wherever possible, we consider what those pieces and spaces can become later. A changing unit might become a chest of drawers, a reading chair can remain in the room for years, and well-designed storage can be adjusted as clothes, toys and belongings change.

As children grow, the room needs to accommodate different activities. Floor space for play gradually gives way to a proper desk, more clothing storage, books, hobbies and technology. For teenagers, privacy and a stronger sense of personal identity become increasingly important.

Rather than designing around one very specific age, we prefer to create a strong underlying interior and allow the more easily changed elements to express the child's current personality.

This does not mean children's rooms need to be neutral. Colour can be wonderful. Wallpaper, murals, textiles and unusual furniture can give a room enormous character. The difference is knowing which elements should last and which can be changed without redesigning the entire room.

 kids-room-design

Storage, Furniture and Everyday Practicality

Children accumulate an extraordinary amount of things, so storage is often one of the most important parts of the design.

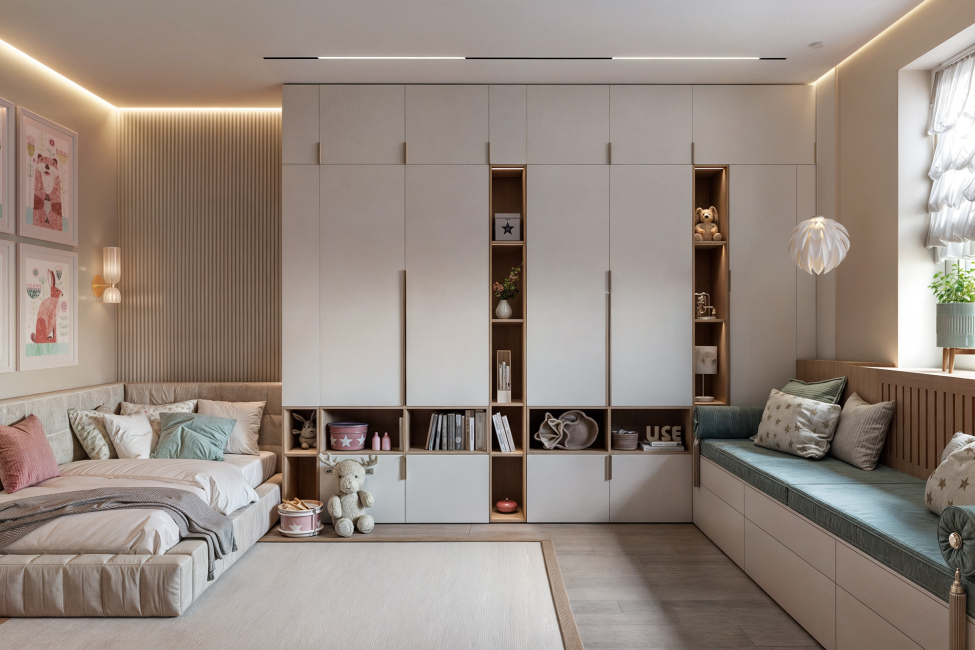
Bespoke wardrobes, drawers, shelving, window seats and concealed toy storage can make much better use of the available space than a collection of separate pieces of furniture. Storage can also be designed at different heights so that some things are accessible to the child while others remain under adult control.

Furniture needs to be appropriate to the child's age and how the room is used. As requirements change, a play table may eventually be replaced by a study desk, while shelving that once held toys may later hold books and personal objects.

Lighting should also change with the different activities taking place in the room. General illumination, softer evening lighting, bedside lights and appropriate task lighting for drawing, reading or homework all have different purposes. Blackout curtains or blinds can also be particularly useful during Scotland's lighter summer evenings.

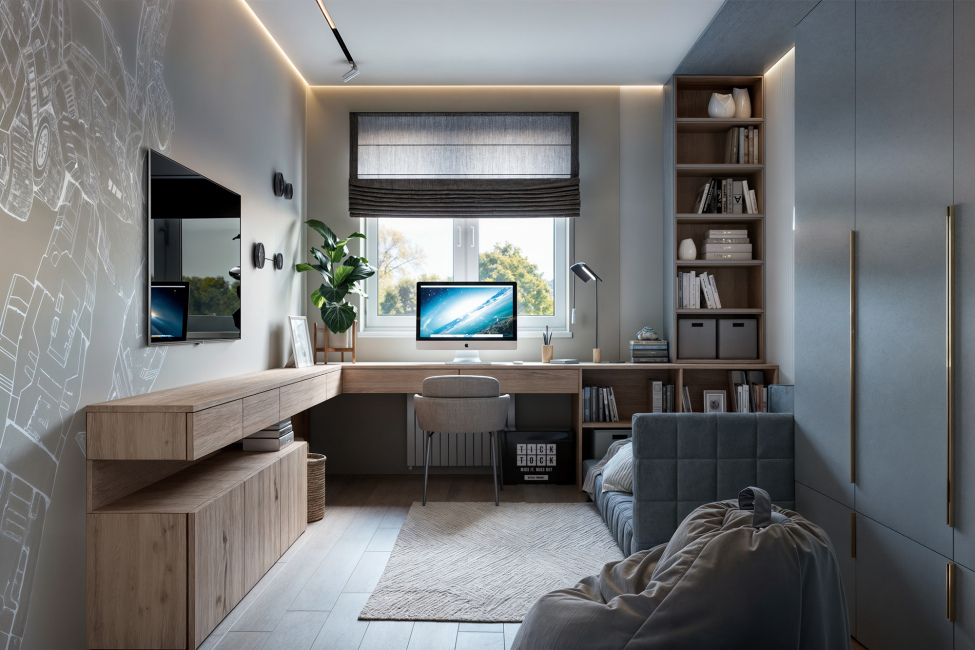
Practicality does not need to make a room feel purely functional. The best solutions often become part of the design itself. A beautifully made window seat can provide storage as well as somewhere to read. Bespoke joinery can turn an awkward alcove into a useful part of the room. A desk can be integrated into cabinetry rather than introduced later as an unrelated piece of furniture.

Nurseries, Children's Bedrooms, Teen Rooms and Playrooms

Different stages of childhood require different approaches.

A nursery should feel calm and comfortable for both the baby and the adults spending time there. As the child becomes more independent, the room can become more playful and encourage reading, creativity and play while remaining easy to organise.

Teenage bedrooms are different again. By this stage, the room is often much more than somewhere to sleep. It may be a study space, somewhere to relax, listen to music, use technology and spend time with friends. We involve the young person in the design where appropriate so that the finished room feels genuinely theirs while still working within the wider home.

Where space allows, a separate playroom can give children greater freedom while keeping toys and activities away from the main living areas. These rooms can also be designed with their future use in mind. A playroom may later become a study, media room, hobby room or guest bedroom, making flexibility particularly valuable.

Children sharing a bedroom present another interesting design challenge. The layout can create a sense of individual territory for each child while retaining enough shared space to keep the room comfortable and coherent.

3d-kids-room-design

Children's Room Interior Design in Aberdeen and Across Scotland

Based in Aberdeen, Yuliya Forrest Interior Design undertakes nursery and children's room interior design projects across Scotland, including Edinburgh, Glasgow, Dundee and other locations, as well as selected projects elsewhere in the UK and internationally.

Scottish homes vary enormously in architecture and scale. Period properties may offer generous ceiling heights, fireplaces and beautiful original details but less straightforward storage. Contemporary houses may provide larger windows and cleaner layouts but still require careful planning to make children's spaces work over time.

In Aberdeen's granite homes, Edinburgh's Georgian and Victorian properties, Glasgow apartments and larger country houses, the principle remains the same: the room should respond to the architecture rather than fight against it.

Existing features can become part of the design. An alcove can become a desk or wardrobe. A deep window can create a reading seat. A large bedroom may be divided naturally into sleeping, study and relaxation areas without introducing unnecessary walls.

Depending on the project, our children's interior design services can include concept development, space planning, furniture layouts, lighting and electrical planning, bespoke wardrobes and joinery, furniture and textile specification, window treatments, artwork and accessories, 3D visualisation and detailed design documentation.

Creating a Room That Belongs to the Child

There is an important difference between designing a beautiful children's room and designing a beautiful room for a particular child.

Interests change, favourite colours change and personalities develop. A room should leave enough space for that to happen.

We like to find ways of bringing the child's personality into the interior without allowing one temporary interest to dictate every design decision. Artwork, books, collections, cushions, bedding and smaller decorative elements can make a room deeply personal while the underlying design remains strong enough to last.

For younger children, parents naturally make most of these decisions. As children grow older, involving them in selected choices can make the finished space considerably more meaningful. They might choose between colours, artwork or fabrics while the designer retains control of the overall composition and practical requirements.

At Yuliya Forrest Interior Design, our aim is to create children's rooms that are beautiful but never precious. They are spaces to sleep, play, study, make a mess, grow up and gradually make their own.


Frequently Asked Questions

Because interior design is not just about colours and cushions - it’s about how you live, feel, and function in your space.
When you start a renovation, you are already investing time, money, and emotions. Construction work in the UK is expensive and stressful - and mistakes cost even more to fix.
Yuliya Forrest, an experienced interior designer based in Scotland, helps you turn that stress into an enjoyable creative process. She listens carefully, defines your goals (even when you’re not sure what you want yet), and translates them into a well-planned, timeless design that truly works for you.

Renovation is a long chain of decisions: where to put sockets, how to plan lighting, what height the tiles should reach, which wall should carry colour.
Yuliya coordinates it all - from builder communication to material sourcing - so you can focus on the excitement of transformation, not the chaos of construction.
She prepares detailed plans and visuals, supervises the process, and solves questions before they turn into problems. You’ll have one clear voice managing your project - not a dozen contractors calling you every day.

That’s perfectly fine. Most clients start by saying, “I just know what I don’t like.”
Through conversation, mood boards, and visual examples, Yuliya helps you discover your own aesthetic - even if you can’t describe it yet. Together you define what “home” truly means to you, and she brings that to life with balance, warmth, and functionality.

Yes - and often a lot of it.
Designers don’t just make spaces prettier; they prevent costly mistakes. Yuliya knows the market, trusted suppliers, and the technical side of construction. She ensures the right materials are chosen, orders are placed on time, and the overall layout is logical and efficient.
With her experience, you avoid:

  • Buying the wrong materials or quantities.
  • Paying twice for the same job because of unclear plans.
  • Overpaying contractors for design decisions that should have been made earlier.

In the end, a designer doesn’t increase your renovation budget - she helps you spend it wisely.

Homes in Scotland often come with their own character - beautiful stone walls, period details, or unique layouts.
Yuliya understands the local architecture, the building regulations, and the reality of working with Scottish trades. She also knows how to combine classic charm with modern comfort - creating interiors that feel timeless, warm, and authentically Scottish.
Whether it’s a flat in Aberdeen or a countryside home near Edinburgh, Yuliya creates designs that adapt to the northern light, climate, and lifestyle - cozy, atmospheric, and elegant.

Because in commercial design - every detail speaks to your customer.
A well-designed interior is not a luxury; it’s a business tool. Yuliya designs bars, cafés, event halls, offices, and retail spaces where atmosphere equals revenue.
She analyses your target audience, understands how colour affects appetite, mood, and behaviour, and creates interiors that attract and retain clients.
From zoning and acoustics to lighting and durability - every element works together to build your brand identity.
“A great commercial interior doesn’t just look good - it makes your customers feel good, and that’s what keeps them coming back.”

Because space communicates before you do.
Your clients notice lighting, textures, sound, and flow - often subconsciously. A designer shapes that experience to align with your brand’s personality.
A well-thought design can:

  • Increase customer satisfaction and loyalty.
  • Encourage longer stays and higher spending.
  • Improve team productivity and morale.
  • Reflect professionalism and trustworthiness.

Good design isn’t an expense - it’s an investment with measurable return.

As every project is different, pricing is tailored to each client's requirements.

Fees are based on factors such as the size and complexity of the project, the number of rooms, the scope of work, the level of detail, and the required delivery timeframe.

Depending on the project, the fee may be calculated per square metre or as a fixed design fee.

Following an initial consultation, you will receive a bespoke quotation with a clear breakdown of the proposed services.

Each project includes:

  • Concept development and moodboards
  • Floor plans, lighting and electrical drawings
  • Material and furniture selection
  • 3D visualisations or hand sketches
  • Procurement support and coordination
  • Site supervision upon request

Every detail is tailored to your lifestyle, budget, and architectural context.